

2006 KILLARNEY PLACE
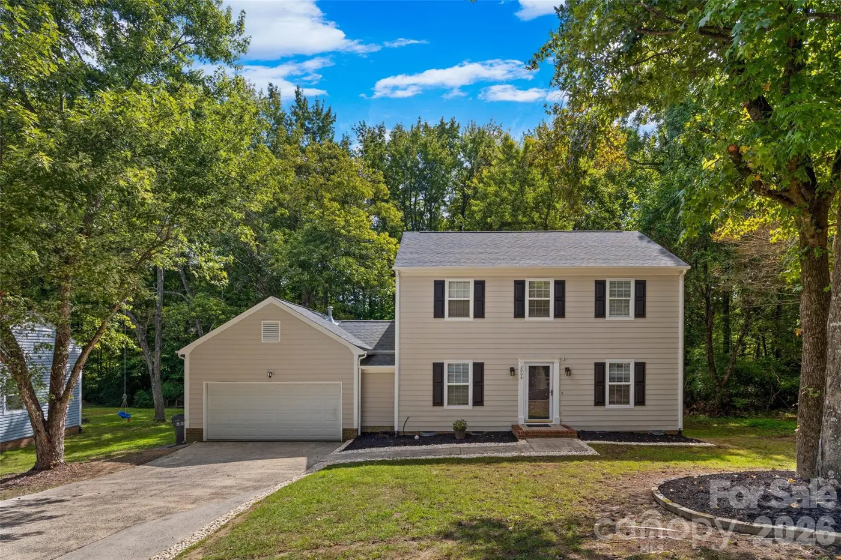
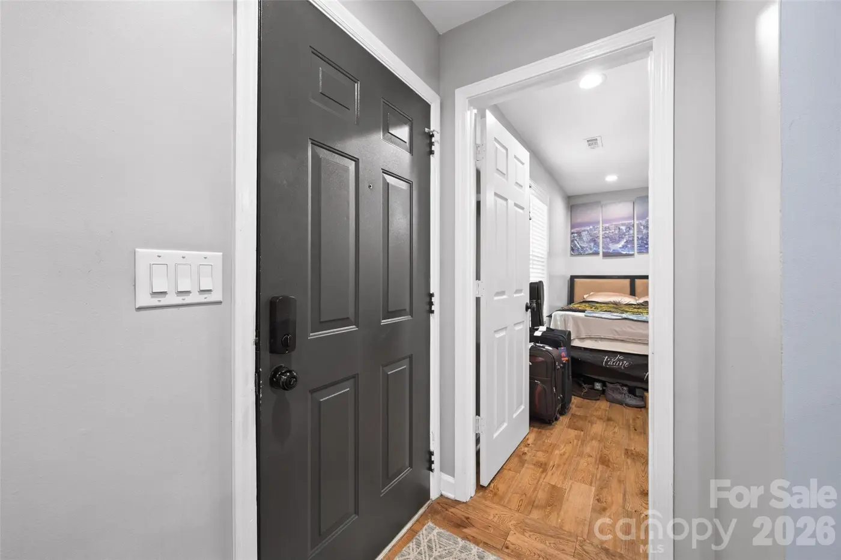
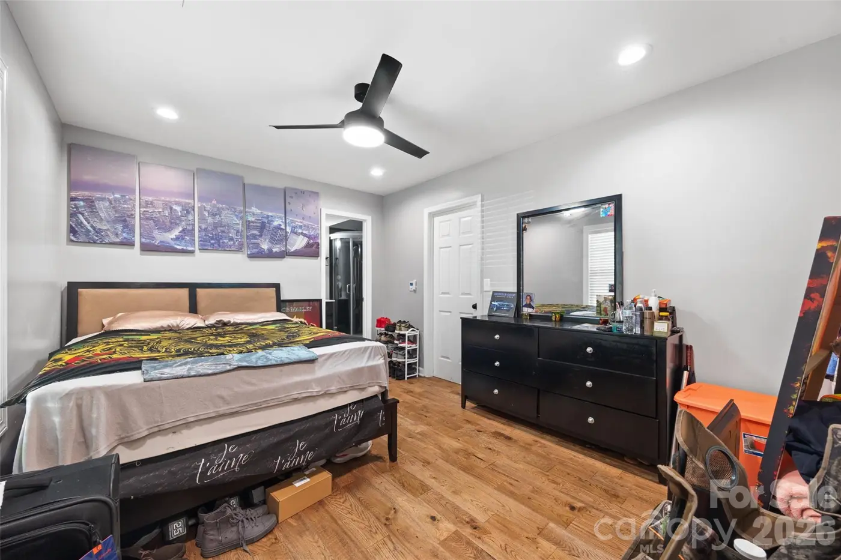
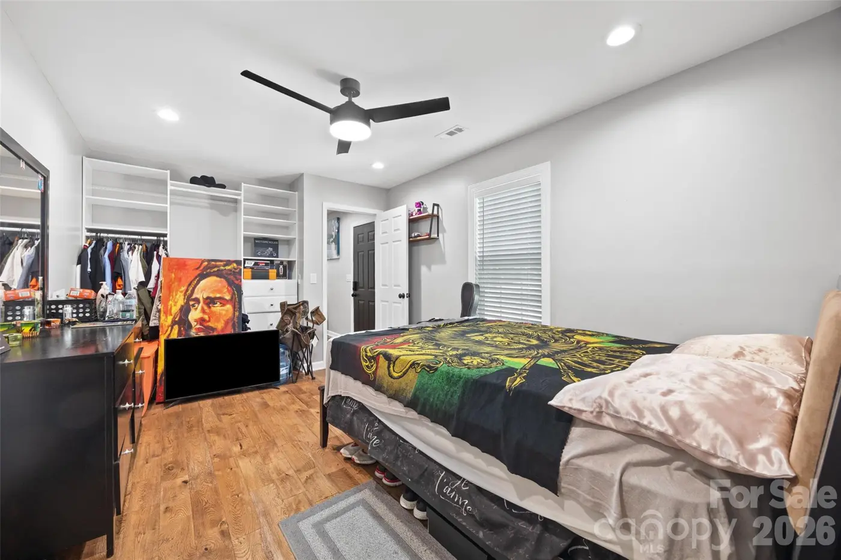
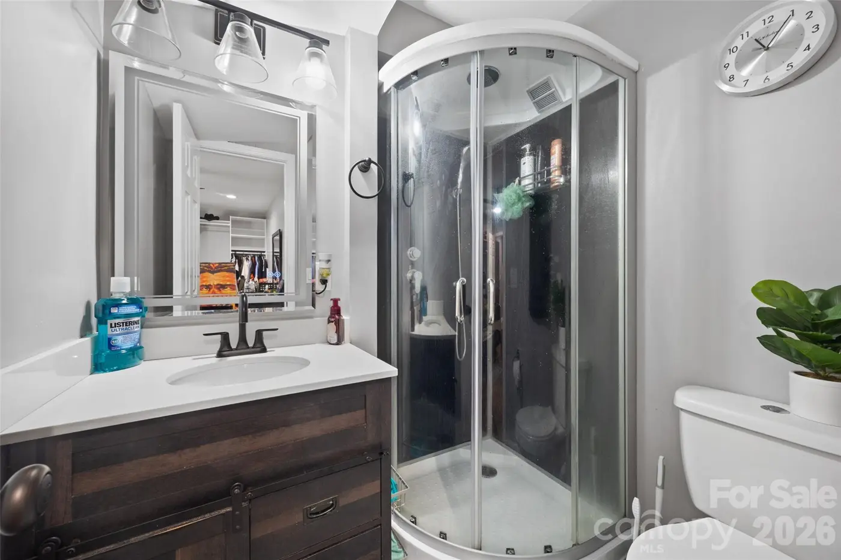
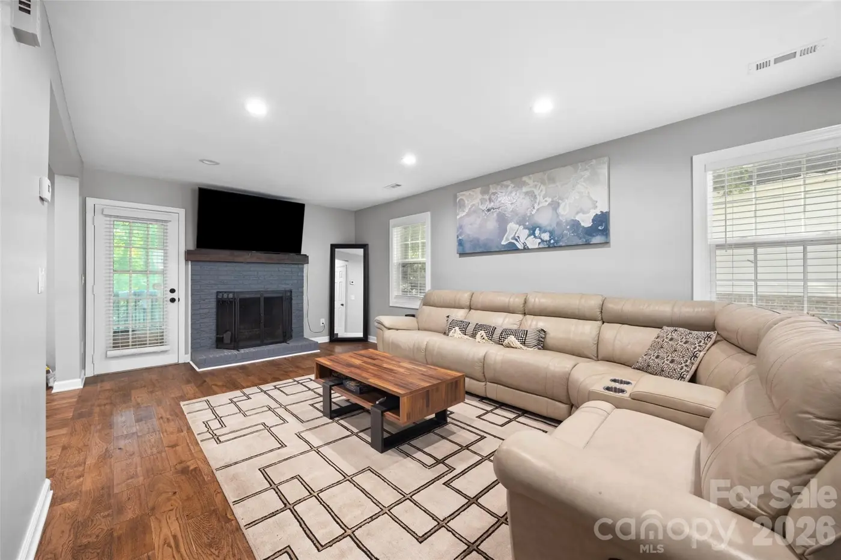
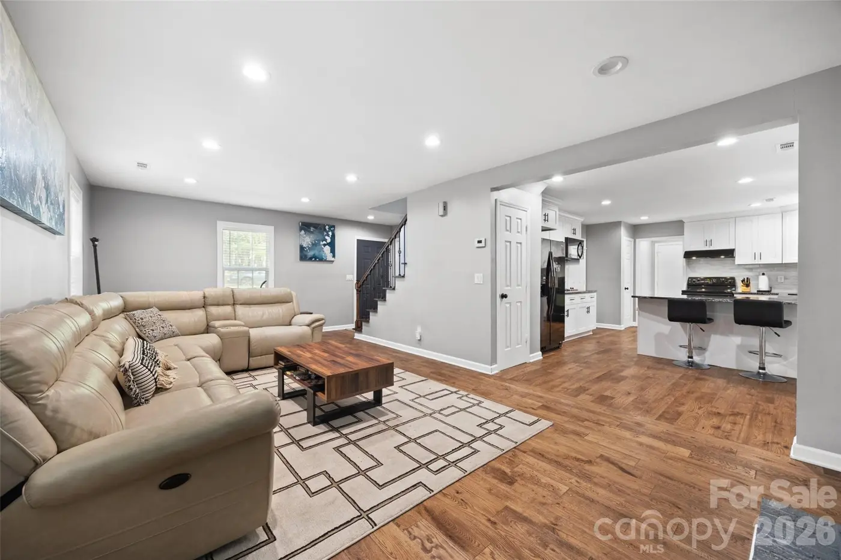
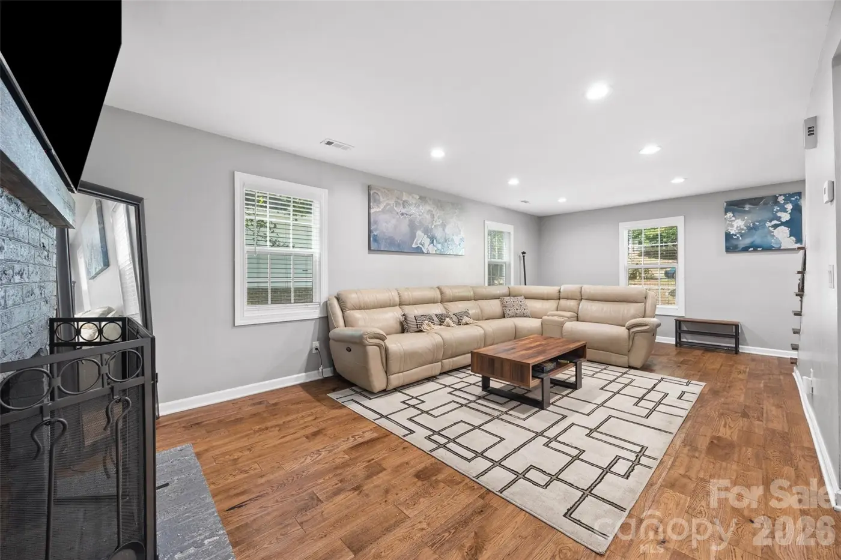
Nestled in the charming community of Charlotte, NC, this inviting single-family home at 2006 Killarney Place offers a perfect blend of comfort and style. With 1,614 square feet of thoughtfully designed living space, this residence features three spacious bedrooms and three full bathrooms, making it ideal for those seeking both space and functionality. As you step inside, you'll be greeted by a light-filled, open-concept living area that seamlessly integrates with the dining space, creating an excellent environment for entertaining or relaxing. The well-appointed kitchen is designed for both efficiency and style, offering ample countertop space and cabinetry for your culinary needs. The primary suite serves as a peaceful retreat, complete with an en-suite bathroom that provides both privacy and convenience. Two additional bedrooms offer flexibility, whether you're looking to accommodate family, guests, or a home office. This home is designed to meet the needs of modern living while providing a warm, welcoming atmosphere. The exterior presents a charming curb appeal, and the surrounding neighborhood offers a sense of community and tranquility. Whether you're a first-time homeowner or seeking a comfortable space to downsize, 2006 Killarney Place stands out as a remarkable opportunity in Charlotte's real estate market. For more information or to schedule a viewing, reach out to a local real estate expert today.
Beds
Baths
Living Area
Lot
Features & Amenities
Interior
Area & Lot
Exterior
Financial

University Area
ExploreWork With Us
We pride ourselves in providing personalized solutions that bring our clients closer to their dream properties and enhance their long-term wealth.