Courtesy of COMPASS Southpark, Katharine McFalls Listing Contact: katharine.mcfalls@gmail.com
Sold

412 THIRD BAXTER CROSSING

412 THIRD BAXTER CROSSING, FORT MILL, SC 29708
$531,000

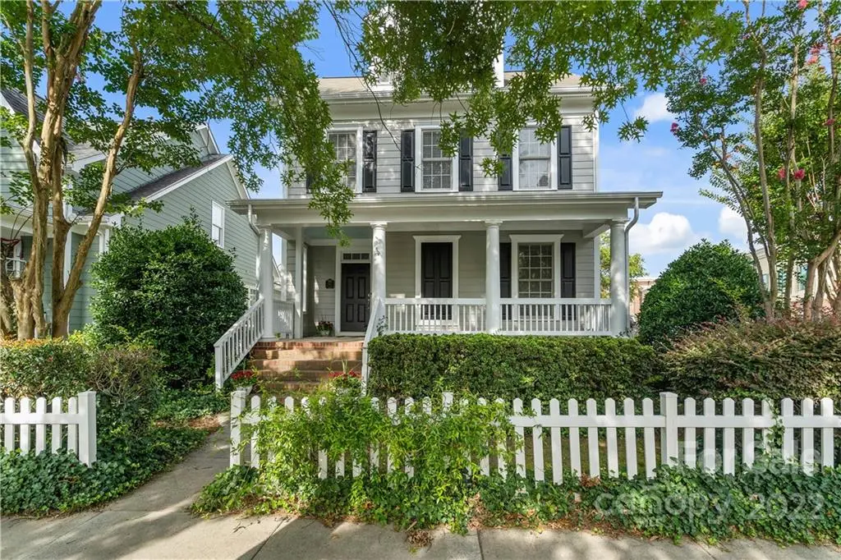
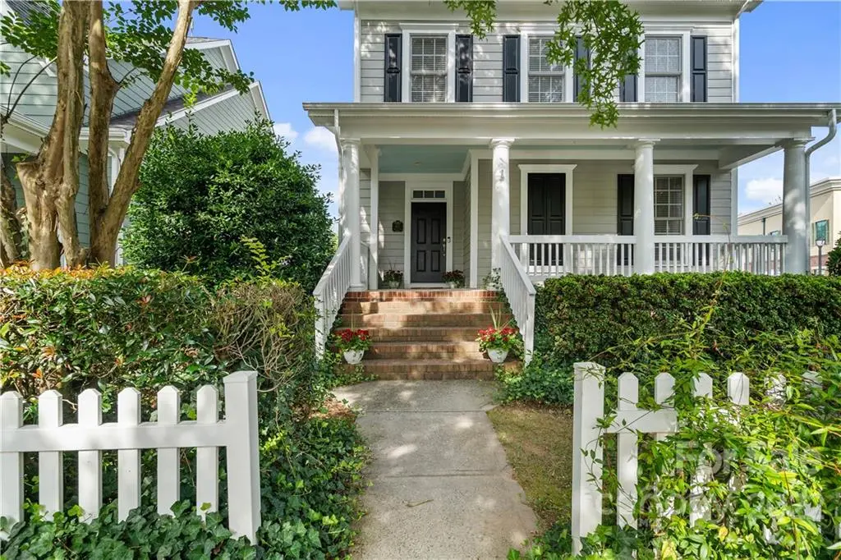
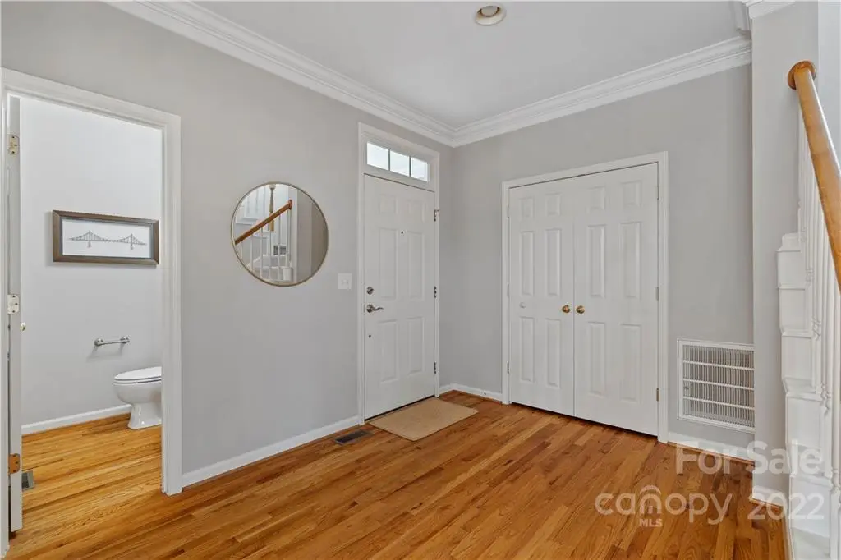
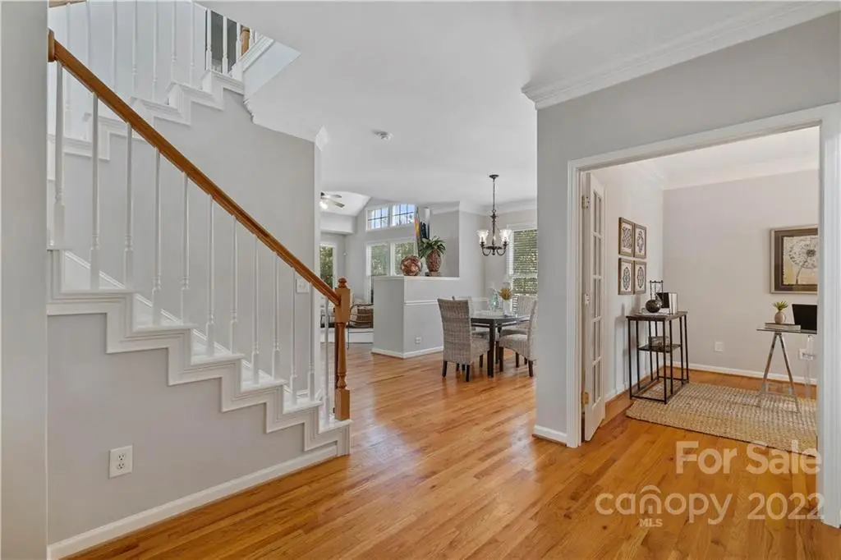
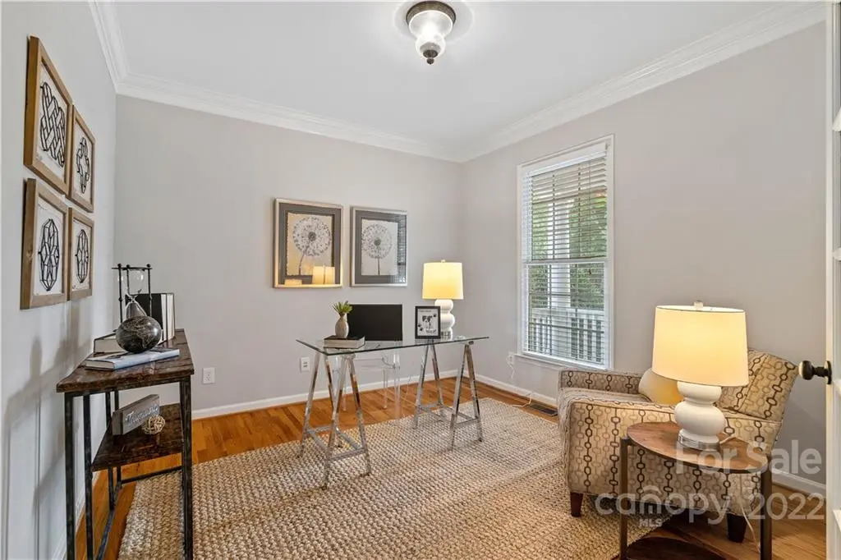
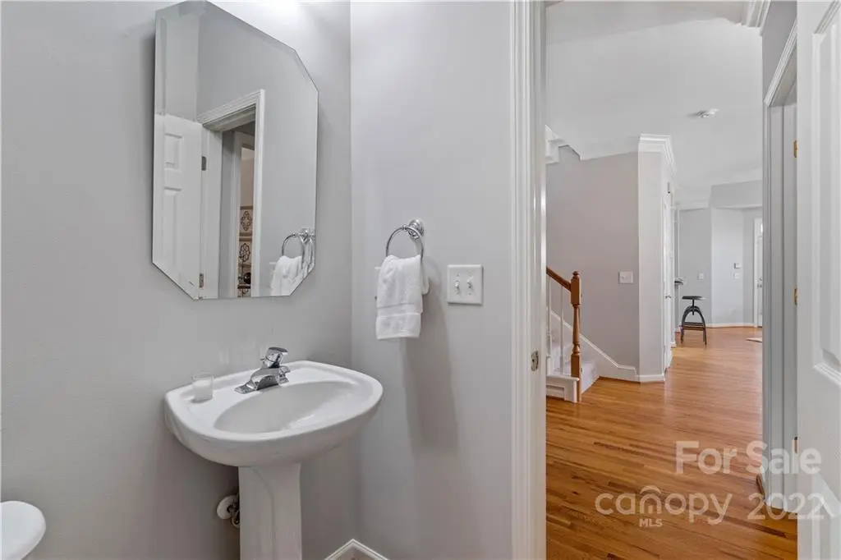
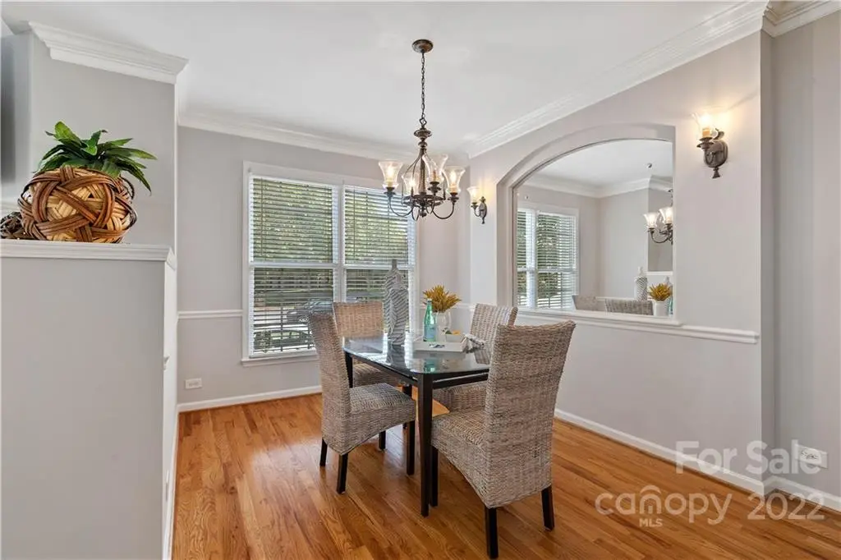
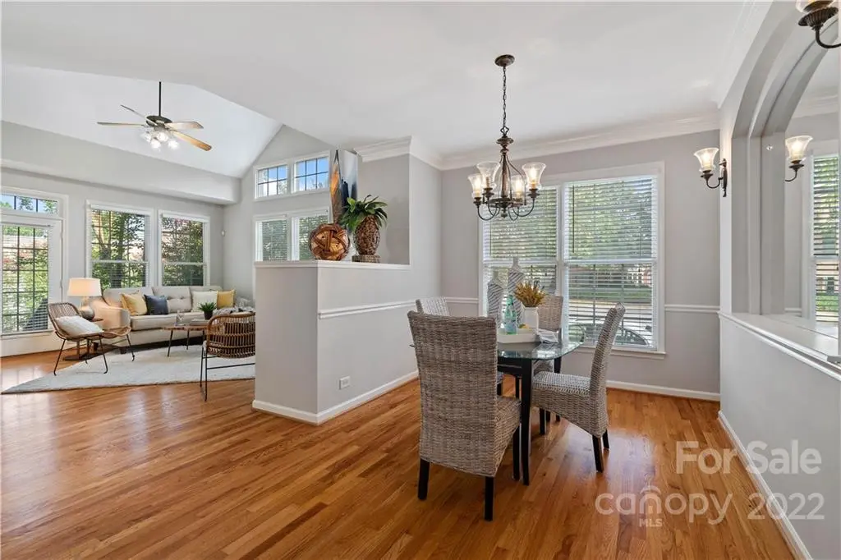
Multiple offers received, Highest and Best due Sunday, July 31st at 4:00 pm. Move in ready! Beautiful Colonial style home located in the heart of Baxter Town Center! Open floor plan with lots of natural light is perfect for entertaining. Enhanced features include hardwoods on the main floor, private office w/ french doors, kitchen island with bar top, new kitchen appliances, open great room w/ gas fireplace and tall ceilings. Luxurious primary suite features tiled shower, vanity with dual sinks, and oversized walk in closet. New carpet upstairs, and new paint inside and out. Convenient to restaurants, school, library, neighborhood parks & more.

3
Beds
3
Baths
1,893 Sq.Ft.
Living Area
4,791.6 Sq.Ft.
Lot
Katharine McFalls

Katharine McFalls

TITLETeam Lead | NC & SC REALTOR®
DRE #262780

Features & Amenities

Interior

Total Bedrooms3
Total Bathrooms3
Full Bathrooms2
Half Bathroom1
Laundry RoomLaundry Closet, Upper Level
FlooringCarpet, Tile, Vinyl, Wood
FireplaceGas Log, Great Room
AppliancesDishwasher, Disposal, Electric Oven, Electric Range, Gas Water Heater, Microwave, Plumbed For Ice Maker, Refrigerator
Other Interior FeaturesAttic Stairs Pulldown, Cable Prewire

Area & Lot

StatusSold
Date SoldAugust 26, 2022
Living Area1,893 Sq.Ft.
Lot Area4,791.6 Sq.Ft.
MLS® Id3889471
TypeResidential
Year Built2003
Architecture StylesColonial
Elementary SchoolOrchard Park
Middle SchoolPleasant Knoll
High SchoolFort Mill

Exterior

Stories2
Garage Space2.0
Water SourceCounty Water
ParkingAttached Garage
Heat TypeCentral, Forced Air, Natural Gas
Air ConditioningCeiling Fan(s)
SewerCounty Sewer
SubstructureCrawl Space
Other Exterior FeaturesIn-Ground Irrigation

Financial

Sales Price$531,000

Work With Us

We pride ourselves in providing personalized solutions that bring our clients closer to their dream properties and enhance their long-term wealth.